





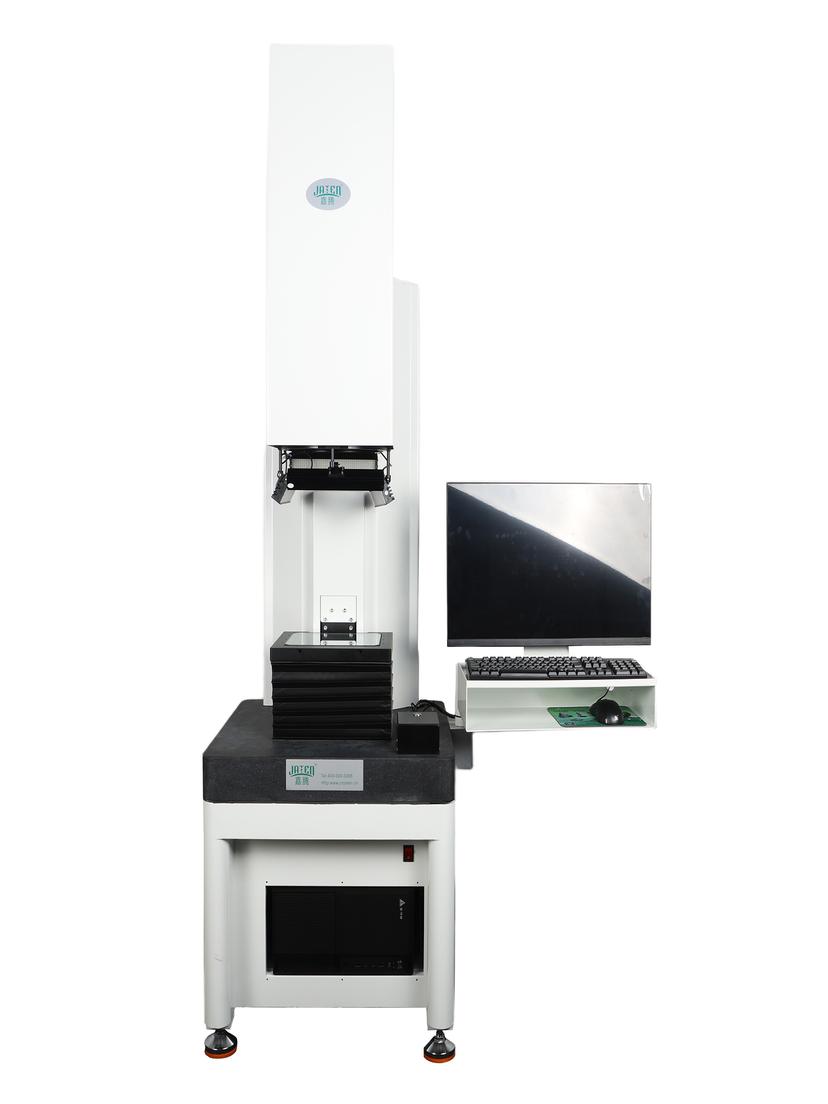
In precision dimensional measurement, temperature is one of the most prevalent yet easily overlooked factors affecting measurement results. All dimensional standards are defined at a reference temperature of 20°C, but actual production environments often cannot maintain this condition consistently, introducing measurement deviations that cannot be ignored in precision inspection.
1. Differences in Coefficient of Linear Thermal Expansion
Different materials are affected by temperature changes to varying degrees, with significant differences in their coefficients of linear thermal expansion. The approximate ranges for common materials are: aluminum alloy approximately 23×10⁻⁶/°C, steel approximately 11×10⁻⁶/°C, and copper alloy approximately 17×10⁻⁶/°C. The coefficient of aluminum alloy is roughly twice that of steel, meaning that under the same temperature change, the dimensional change of an aluminum workpiece is double that of a steel one.
Taking a 100mm aluminum workpiece as an example: when the measurement environment temperature deviates from the standard 20°C by 5°C, the dimensional change is approximately: 100mm × 23×10⁻⁶/°C × 5°C = 0.0115mm. For precision workpieces with tolerances at the ±0.01mm level, the dimensional change caused by temperature alone already exceeds the entire tolerance range. If temperature is not controlled or compensated during measurement, the results lose their significance for pass/fail determination.
2. Thermal Drift of the Instrument Itself
Beyond dimensional changes in the workpiece, the video measuring machine itself exhibits thermal drift. After power-on, heat generated by the light source, drive motors, and other components raises the temperature of structural elements including the Z-axis column, linear scale, and lens barrel, causing thermal deformation. Specifically: the Z-axis column extends axially when heated, directly affecting the focal plane position and Z-axis measurement datum; thermal expansion of the linear scale alters its graduation spacing, affecting coordinate readout accuracy; and thermal deformation of the lens barrel may cause slight changes in magnification and focal length.
The combined effect of these thermal drift phenomena is that the same workpiece may yield different results when measured immediately after power-on versus after a period of operation. Therefore, the instrument should be adequately warmed up before formal measurement to allow all components to reach thermal equilibrium. The required warm-up time depends on the instrument structure and environmental conditions; a stabilization period of no less than 30 minutes after power-on is generally recommended, subject to the requirements of the instrument operation manual.
3. Workpiece Temperature Equilibrium
Equilibrating the workpiece temperature with the environment is equally critical. A workpiece just removed from machining equipment may be hotter than the ambient temperature (due to heat from cutting) or cooler (due to residual coolant). If such a workpiece is placed directly on the measurement stage for inspection, it will continue to undergo temperature and dimensional changes during measurement, leading to unstable results.
The correct practice is to place the workpiece in the inspection environment for a sufficient period before measurement, allowing its temperature to fully equilibrate with the ambient temperature. For materials with high expansion coefficients such as aluminum alloys, the equilibration time should be extended accordingly. Whether equilibration is sufficient can be determined by measuring the difference between the workpiece surface temperature and the ambient temperature using a contact thermometer.
4. Temperature Control for Batch Measurement
For measurement of the same batch of workpieces, measurements should be completed under the same environmental temperature conditions whenever possible. If part of the batch is measured in the morning and another part in the afternoon, with different ambient temperatures between the two sessions, a systematic temperature deviation is introduced between the two data sets, affecting within-batch consistency and comparability.
Where conditions permit, the inspection area should be equipped with temperature control facilities to maintain the ambient temperature near 20°C and limit temperature fluctuation. For high-precision measurement scenarios, ambient temperature fluctuation should be controlled within ±1°C. Some instruments support temperature compensation functions, using temperature sensors to collect real-time ambient temperature data and applying software corrections to measurement results. However, the accuracy of such compensation depends on the representativeness of temperature data collection and the completeness of the compensation model.
5. Thermal Properties of Structural Materials
The choice of material for the instrument's base structure has a long-term impact on temperature stability. Granite has a low and uniform coefficient of linear thermal expansion (approximately 4–8×10⁻⁶/°C) and does not exhibit the stress relief issues found in metals, providing superior long-term dimensional stability compared to cast iron. The JATEN JTDIM-200 uses a granite structure as the instrument base (described on the official website as "stable granite structure"), combined with precision linear scales, helping to reduce the impact of structural thermal deformation on measurement accuracy in standard inspection environments.
In summary, temperature control is a fundamental prerequisite for ensuring image measurement accuracy. Standard practices include: maintaining stable inspection environment temperature, warming up the instrument to thermal equilibrium after power-on, allowing sufficient workpiece temperature equilibration before measurement, completing same-batch measurements under identical conditions, and enabling temperature compensation when necessary.
https://www.jatentech.com/product/jtdim-200-video-measuring-system