





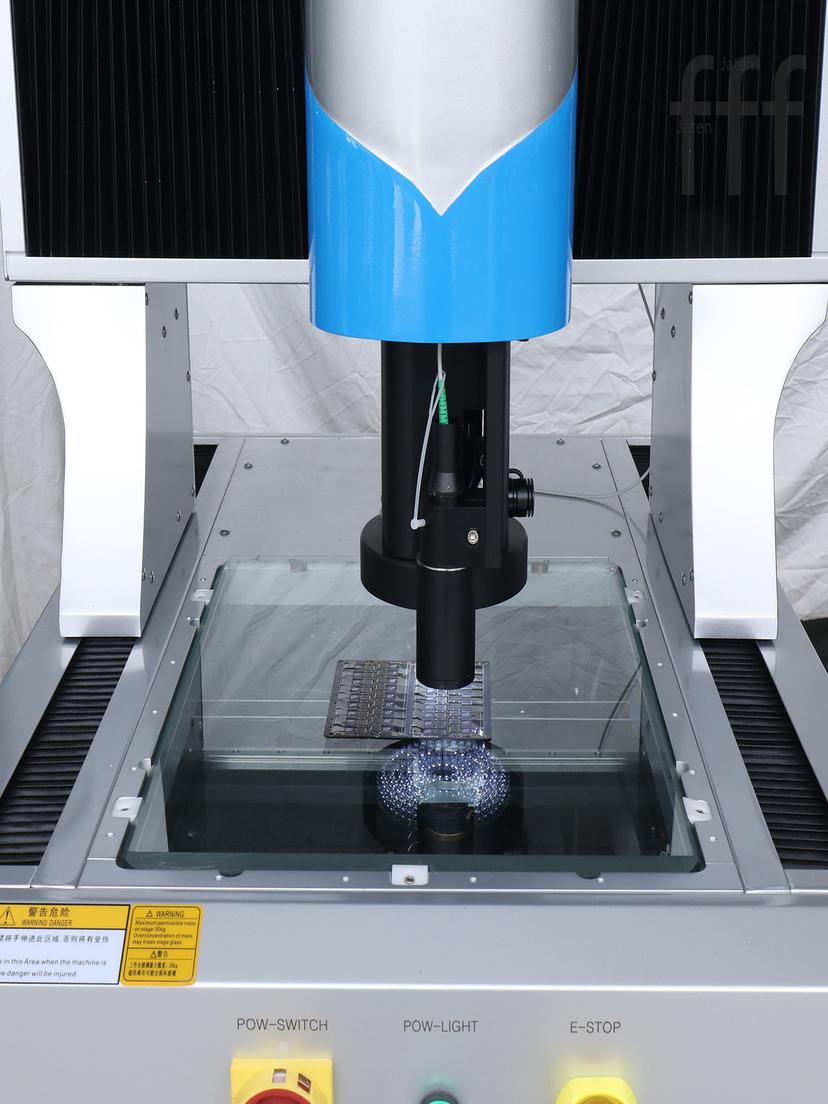
Among the many factors affecting the optical system of a video measuring machine, lens distortion and working distance variation are two that are easily overlooked yet have a substantive impact on measurement accuracy. This article analyzes their mechanisms and control methods.
1. Magnification-Dependent Distortion of Zoom Lenses
Optical distortion is the deviation between the actual and ideal image point positions during lens imaging, appearing as a mismatch between edge and center magnification—pincushion distortion makes edge dimensions measure larger, barrel distortion makes them smaller.
Because the distortion of a zoom lens varies with magnification, calibration must be performed separately at each magnification: images of a standard grid plate or standard-sized part are captured, distortion across each region is calculated, and a compensation matrix is generated for the measurement software to apply automatically. If calibration is done at a low magnification and the operator then switches to a high magnification, the matrix no longer applies because the distortion curves differ, introducing a systematic error. After switching magnification, always confirm the software has loaded the compensation parameters for the active magnification.
2. The Effect of Working Distance on Magnification
Working distance is the distance from the front of the lens to the workpiece surface. For conventional non-telecentric lenses, a change in working distance changes the actual magnification: the closer the lens, the greater the magnification.
When measuring workpieces with height differences—stepped surfaces or deep-cavity features—the Z-axis must move to focus on features at different heights, and each movement changes the working distance. Without software compensation, features at different heights show scaling errors: higher features (lens closer) measure larger, lower features (lens farther) measure smaller. Flat workpieces are barely affected since all features share one height; for three-dimensional features or multi-height measurement, the effect cannot be ignored.
3. The Telecentric Lens Solution
Telecentric lenses use a specialized optical design that keeps the chief rays parallel, eliminating the effect of working distance changes on magnification: even when the workpiece height changes, a given feature keeps the same size in the image, resolving magnification drift at its source. Bi-telecentric lenses maintain parallel chief rays in both object and image space, delivering more uniform magnification and lower distortion across the field of view.
Taking JATEN video measuring systems as an example, both the JTDIM-200 and JTDIM3020 adopt telecentric optical structures, as stated in the official product documentation. The JTDIM3020 is equipped with bi-telecentric lenses featuring ultra-low distortion, with no visible image deformation at height transitions and edge positions; it also carries dual 20-megapixel CCD sensors, providing the optical foundation for high-precision contour and surface measurement.
4. Application Limitations of Telecentric Lenses
The main limitation of telecentric lenses is a small field of view—the field diameter is constrained by the effective aperture of the front lens group, and measuring larger features requires a larger, significantly more expensive lens. Telecentric lenses are therefore best suited to small and medium-sized precision features; for large, flat features, a conventional zoom lens with per-magnification distortion calibration is sufficient.
5. Usage Recommendations
Correct use of the optical system includes: performing distortion calibration separately at each magnification and invoking the correct data; watching for working distance effects when measuring three-dimensional features; selecting the lens type according to feature size and accuracy requirements; and regularly checking lens cleanliness and mounting condition to avoid errors from a loose or contaminated lens.
For further details, please refer to...
https://www.jatentech.com/product/video-measuring-machine-jtdim3020
https://www.jatentech.com/product/jtdim-200-video-measuring-system