





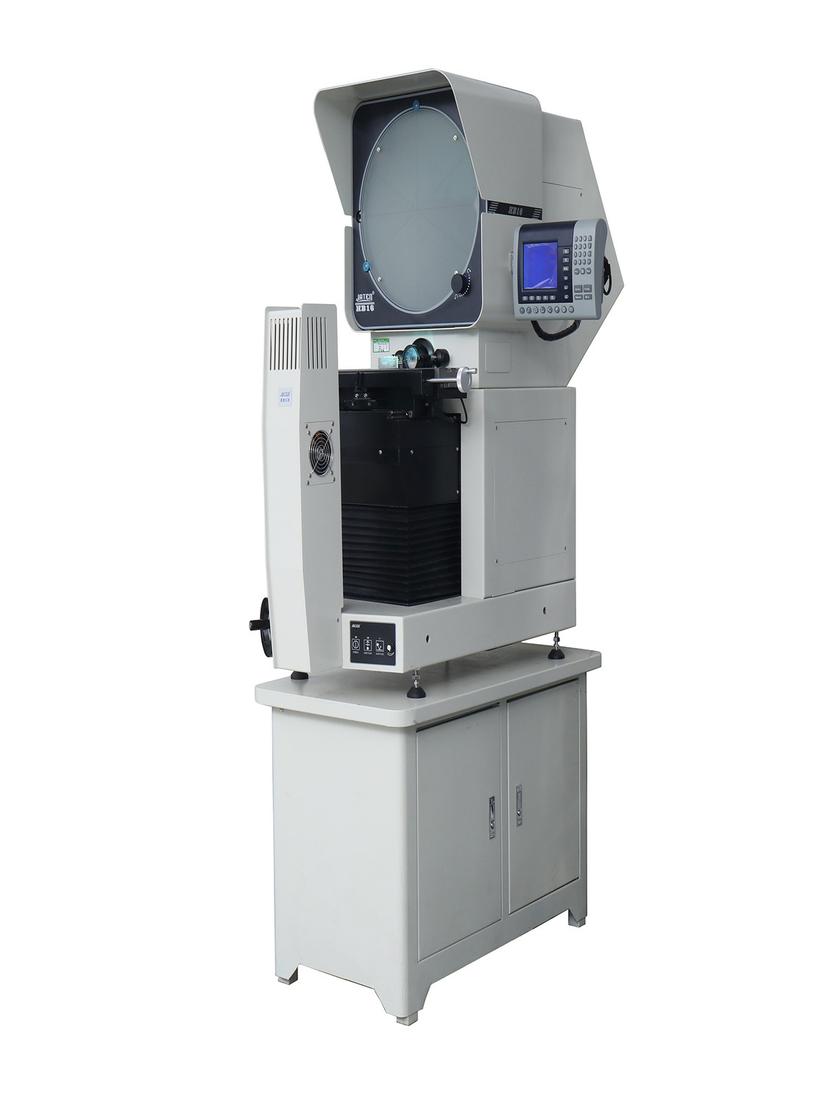
When sourcing a profile projector, the accuracy figures on the specification sheet are the easiest thing to misread. Two suppliers may publish the same number and mean two different things. Understanding the reference point matters more than the number itself.
1. What L Means in the Accuracy Formula
JATEN's profile projector category page states that coordinate measurement error can reach (3+L/200) μm, and the JTDHB12 page specifies X/Y-axis accuracy of ≤3+L/200 (μm).
The formula has two parts:
- The constant 3 μm — the fixed portion inherent to the instrument, independent of measured length.
- L/200 — the portion that grows with measured length, where L is the length being measured in millimetres.
The point is that this is not a fixed value. The permitted error changes with the length measured. At 200 mm, the L/200 term equals 1 μm; at 50 mm, only 0.25 μm. Asking "how many microns is this machine accurate to" without specifying the measured length has no answer.
That is also why accuracy on a specification sheet is a formula rather than a single figure: it describes an error curve that varies with length, not one point.
2. Magnification Accuracy: An Error Term Unique to Projection
Beyond coordinate accuracy, profile projectors carry an additional magnification accuracy specification. JATEN's product page states 0.08% contour and 0.12% surface; the category page describes contour measurement error as less than 0.08%.
Why does a projector carry an extra term? Because projection measurement magnifies the contour onto a screen. The magnification step itself introduces error — how accurately that magnification is calibrated determines whether the dimension you read off the screen converts back to the true size. This is specific to projection measurement. Video measuring machine specification sheets do not carry this term — the edge is taken from a digital image, with no magnification conversion step in between.
Contour and surface are specified separately because they use two illumination modes.Contour illumination is transmitted light, showing the outer profile; surface illumination is reflected light, showing surface form. The two light paths differ, so their error levels differ and each is assessed on its own.
3. Resolution Is Not Accuracy
JATEN's product page specifies X and Z linear resolution of 0.0005 mm. This is the smallest displacement the measuring system can resolve along those two axes — not the smallest dimension the instrument can measure accurately.
This is the most common mistake in purchasing: seeing that figure and assuming the machine measures to that level. What determines measuring capability is the coordinate accuracy formula in section 1, not how finely the system resolves position. Finer resolution gives finer readings; accuracy is a separate question.
4. What to Verify at Acceptance
Once the specifications make sense, three things are worth doing at acceptance:
1. Use traceable standards.A glass scale or master chart — not a workpiece you machined yourself, since the workpiece's own error would enter the result.
2. Measure at several positions and in several directions. One pass at one location does not demonstrate that the full travel is within specification.
3. Substitute the measured error back into the formula. The formula gives the permitted upper limit; the measured value must fall within it to pass.
5. Confirm the Reference Point Before Comparing Suppliers
One last caution about a common comparison error: comparing accuracy numbers between suppliers directly.
Different suppliers may not be specifying the same thing at all — one quotes coordinate accuracy, another repeatability, another magnification accuracy. These three evaluate three different questions:
- Coordinate accuracy: does it measure correctly
- Repeatability: is it consistent across repeated measurements
- Magnification accuracy: does it magnify faithfully
Similar numbers can carry entirely different meanings. Before comparing, confirm three things: which metric the number refers to, the standard it was measured to, and the measured length at which it applies.
See the [JATEN profile projector page](https://www.jatentech.com/products/profile-projector) for specifications.