





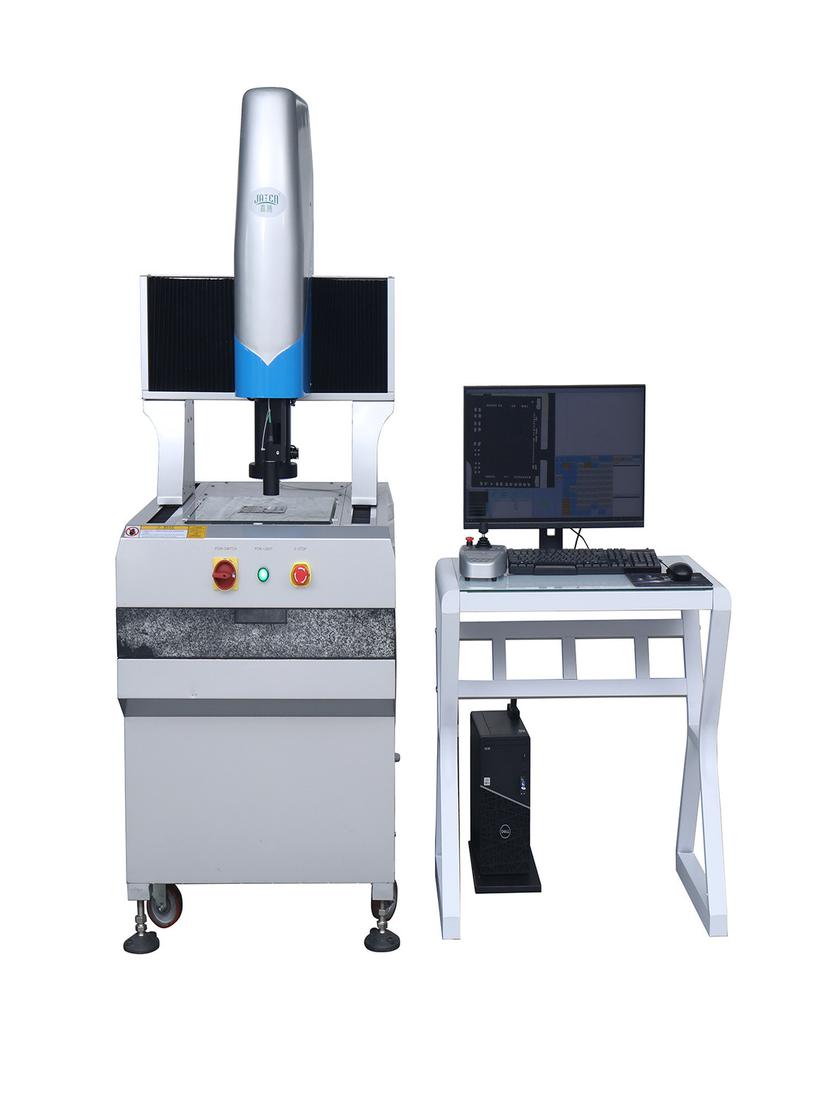
A profile projector and a video measuring machine (VMM) both perform non-contact dimensional measurement. If the specifications sit in the same class, why two separate product families?
1. The Core Difference: Who Decides Where the Edge Is
A profile projector magnifies the workpiece contour onto a screen for the operator to observe. Light source, objective, worktable, and projection screen form the main structure. The worktable carries linear scales and a digital readout; the operator moves the table until the screen crosshair aligns with the contour feature, then reads the coordinate from the readout.
A VMM hands the image to software. After the objective forms an image on a CCD/CMOS sensor, the software detects edges, filters noise, and runs sub-pixel computation automatically, then outputs the measurement.
The dividing line is therefore not manual versus automatic. It is who determines edge position— a projector relies on the operator's eye, a VMM on the software algorithm. One preserves human judgment; the other removes human variation.
2. Two Different Accuracy Frameworks
Beyond the shared coordinate accuracy, each family emphasizes a different metric:
Projectors specify magnification accuracy, split into contour and surface figures. This measures how faithfully the image is magnified — an error source unique to projection measurement.
VMMs specify repeatability, describing consistency across repeated measurements of the same part.
One evaluates imaging fidelity, the other measurement stability. They are two different frameworks and cannot be converted into a single comparison.
3. Three Designs Specific to the Profile Projector
These three items are stated on JATEN's profile projector pages, with no equivalent found on the VMM pages reviewed:
1. Light source helix angle adjustment. Described as being for accurate thread form projection, it underpins full thread profile and flank angle checks.
2. Full-rotation projection screen.A rotary indicator allows angles to be read directly, and cross lines and chart clips allow overlay comparison against a magnified master chart. A VMM uses a monitor and software — there is no projection screen.
3. Magnification accuracy evaluation. Projection introduces an extra "how faithfully magnified" error term that VMM pages do not carry.
One point must be stated plainly.JATEN also describes the JTDHV as a horizontal video measuring instrument, with a worktable size and swivel range close to the horizontal projector. The workpiece types listed on its page — templates, stampings, cams, form milling cutters, tools, terminals, watch parts — also overlap heavily with the projector page. The ability to observe a side profile is therefore not the dividing line.The difference is the imaging method: a projector shows a magnified contour read against a digital readout; a VMM shows a sensor image judged by software.
4. What Actually Decides It: What the Inspection Must Deliver
- Human judgment of shape: whether a thread flank passes, whether a cutter edge is chipped, whether a cam contour has shifted — where visual judgment is itself part of acceptance. Choose a profile projector.
- Traceable batch data: the same part measured dozens of times a day, results exported, statistically analysed, and archived in reports, with operator variation minimised. Choose a video measuring machine.
That is also why the two product lines coexist: they solve two different problems, not one problem two ways.
5. Prefer a Profile Projector When
1. Shape detail must be judged by eye: thread flank, cutter edge, cam contour
2. Thread form needs helix angle adjustment, or angles are read off the screen indicator
3. Visual judgment is itself part of the acceptance criteria
4. A magnified contour is compared directly against a master chart on the screen
6. Prefer a Video Measuring Machine When
1. Batch inspection carries an explicit repeatability requirement
2. The quality system demands SPC analysis, report output, and traceability
3. Multiple features must be programmed and re-executed
4. 2D contour plus height, or 3D probing, is needed
Using both: a projector in the metrology room for shape observation and contour comparison, paired with video measuring machines on the production floor for batch dimensional inspection, is a combination common to many comprehensive manufacturers.
See the [JATEN video measuring machine page](https://www.jatentech.com/products/video-measuring-machine) and [JATEN profile projector page](https://www.jatentech.com/products/profile-projector) for specifications and configuration.