





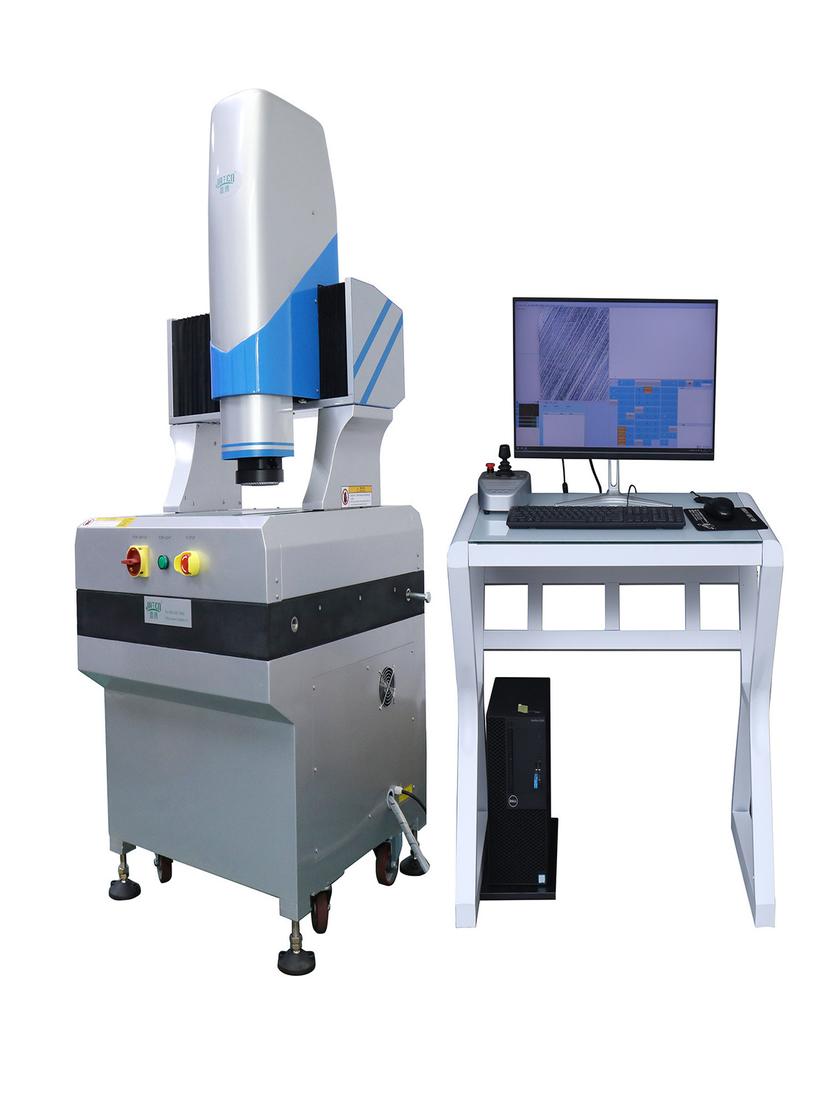
In video measuring, the way a workpiece is clamped on the measuring stage directly affects the reliability of the measurement results. Many unstable data sets do not originate from the instrument itself, but from improper clamping practices. This article analyzes the influence of fixturing on measurement results from three aspects: clamping stability, workpiece deformation, and datum retention.
1. Clamping Stability and Repeatability
The primary function of clamping is to keep the workpiece fixed during the measurement process. When a video measuring machine captures images and calculates coordinates, it uses the initial position of the workpiece on the stage as its reference. If the workpiece shifts during measurement—even by a few micrometers—all subsequent measurements based on that position will be offset.
Common causes of such displacement include: insufficient clamping force, which allows the workpiece to slide under its own weight or stage vibration; contamination such as oil or chips between the fixture contact surface and the workpiece, causing unstable contact; and insufficient rigidity of the fixture itself, which deforms elastically under external force. These factors are often not visible to the naked eye, but appear as obvious dispersion in repeated measurement data.
For geometric tolerance items based on datums, such as position, parallelism, and coaxiality, the positional accuracy of the datum is critical. Once the datum feature shifts during clamping, all measurement results referenced to that datum become invalid. Even if the values appear to be within tolerance, the actual judgment is incorrect.
2. Workpiece Deformation Caused by Clamping Force
Improper clamping methods not only affect stability but can also directly change the shape of the workpiece. Thin-walled parts, slender parts, and non-rigid structural components are particularly sensitive to this.
A common mistake is to use machining clamps directly to fix thin-walled workpieces. Machining clamps typically exert large clamping forces designed to resist cutting forces, while measurement fixturing does not require such force. Excessive clamping force causes elastic deformation in thin-walled parts—for example, a thin-walled ring compressed by a clamp changes its cross-section from circular to elliptical, and the measured diameter becomes smaller than the actual value; after the clamp is released, the workpiece springs back, and the actual size no longer matches the measurement data. This error is systematic and cannot be detected through repeated measurement; it only becomes apparent when compared with other measurement methods, such as a coordinate measuring machine.
Another situation to note is the use of magnetic bases. For steel workpieces, operators sometimes use magnetic bases for fixing. Although magnetic clamping is convenient, the magnetic force can tilt the workpiece by a tiny amount that is difficult to detect visually, especially when the bottom surface of the workpiece is not flat. This tilt causes the measurement plane to be non-perpendicular to the optical axis, introducing cosine error and resulting in oversize measurements.
3. Principles of Proper Clamping
To address the above issues, clamping in video measurement should follow these principles:
Use dedicated measuring fixtures.Measuring fixtures are designed to achieve reliable fixation with minimum clamping force, which differs from the force requirements of machining fixtures. The locating surfaces and clamping points of dedicated fixtures should be reasonably arranged to avoid applying force near critical measurement areas.
Control the clamping force.Clamping force should be limited to what is needed to hold the workpiece without displacement during measurement; excessive safety margins should be avoided. For thin-walled and easily deformable parts, multi-point uniform clamping or elastic support can be used to distribute the force.
Keep the datum surfaces clean.Before each clamping, check the fixture locating surfaces and the workpiece datum surfaces, and remove oil, chips, and dust. Tiny contaminants can tilt or lift the workpiece, affecting the accuracy of the datum.
Replace worn parts promptly.Components such as locating pins and support posts of fixtures wear out during long-term use, and worn locating surfaces no longer guarantee the original accuracy. Their condition should be checked regularly, and worn parts should be replaced promptly to avoid systematic deviations caused by fixture wear.
4. Coordination with the Instrument Structure
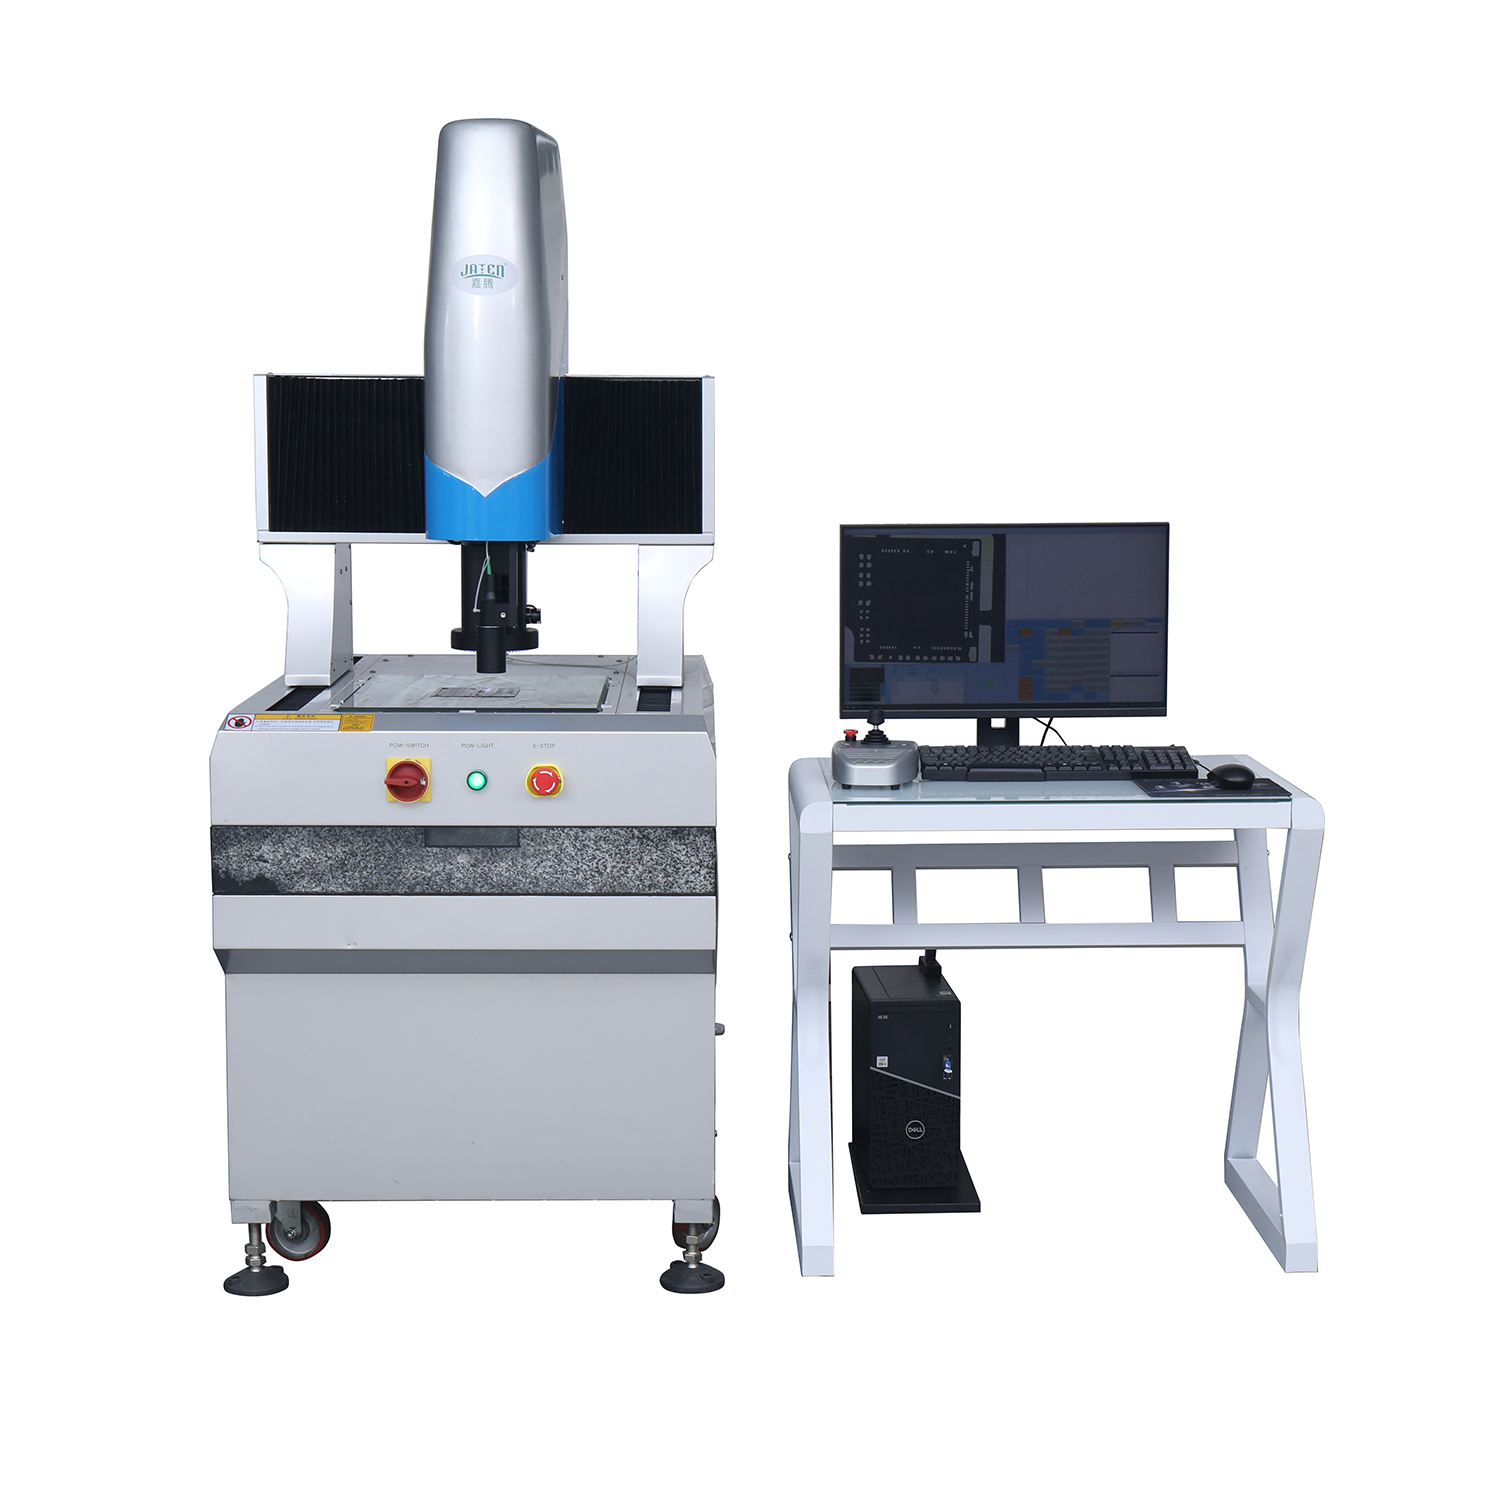
The reliability of clamping is also related to the structure of the instrument stage. The stage of JATEN video measuring machines is driven by a motorized stage movement, providing smooth travel. When clamping, ensure that the weight and arrangement of the fixture do not affect the movement accuracy of the stage; the center of gravity of the fixture should be kept near the center of the stage to avoid uneven load on the guide rails.
Standardized clamping practice is the foundation of reliable video measurement data. Reasonable fixture selection, proper clamping force control, clean datum surfaces, and timely replacement of worn parts can effectively reduce measurement deviations caused by clamping problems.
For further details, please refer to...
https://www.jatentech.com/products/video-measuring-machine