





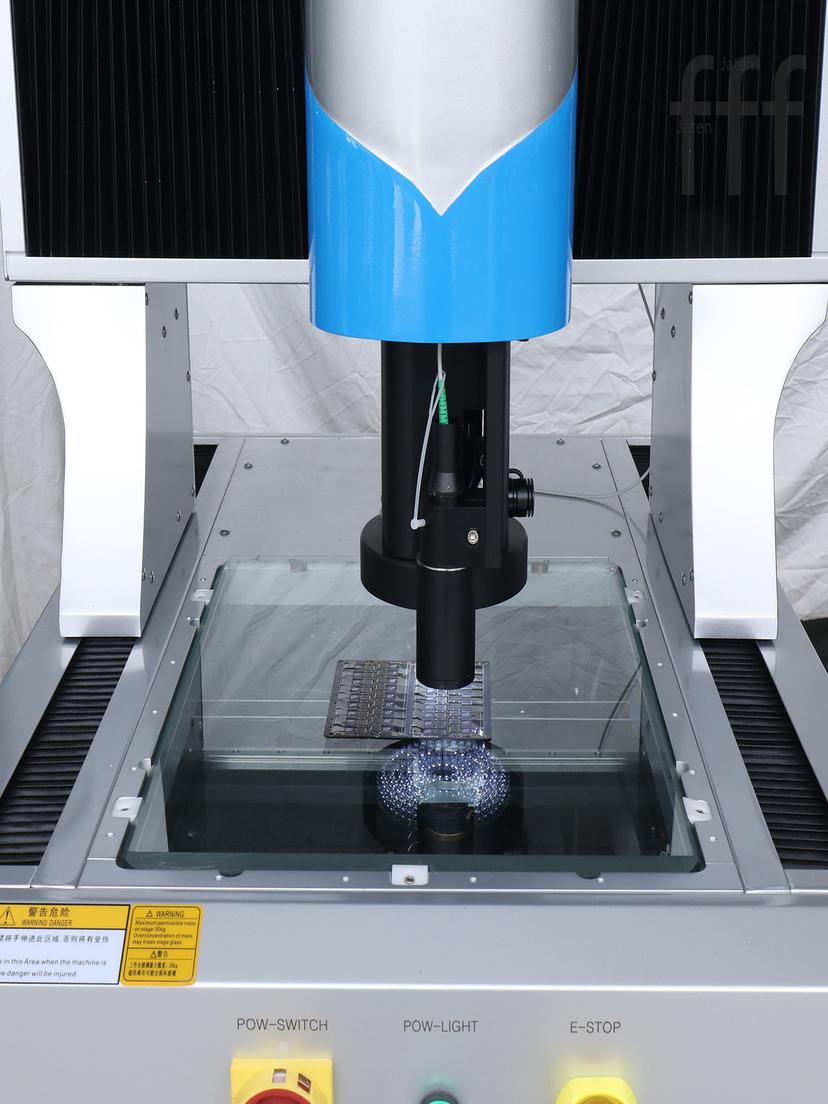
The core working principle of a video measuring machine (VMM) is to acquire an image of the workpiece through an optical imaging system, then use software to extract edge contours from the image and calculate dimensions based on edge positions. Therefore, the accuracy of edge detection directly determines the reliability of measurement results. Throughout the measurement chain, illumination method is one of the most significant factors affecting edge detection.
1. Fundamental Principles of Edge Detection
The "edge" measured by a VMM is essentially the position in the image where the light-dark contrast undergoes a sharp change. The software identifies the inflection point of this contrast change through algorithms and defines it as the physical boundary of the feature. However, the position of this inflection point is not fixed — it depends on the brightness distribution formed when light strikes the workpiece, and different illumination methods produce markedly different brightness distributions, causing the same feature to yield different measured dimensions.
2. Applicability and Limitations of Different Illumination Methods
The illumination methods commonly used in VMMs mainly include ring light, backlight (contour light), and surface light, each suited to different measurement scenarios.
Ring light illuminates the workpiece surface from around the lens at a certain angle, suitable for general dimensional measurement of planar features and surface defect observation. However, for features with chamfers or bevels, the oblique rays of ring light produce reflections on the chamfered surface, causing the edge position to shift. Taking chamfered hole diameter measurement as an example: when ring light illuminates from directly above, reflections from the chamfered face cause the hole edge to expand outward, and the edge position extracted by the software is larger than the true hole diameter.
Backlight (contour light) illuminates from below the workpiece upward, and the lens captures the projected silhouette of the workpiece. The edge here represents the true physical projection boundary of the part, yielding more accurate measurement results — particularly suitable for through-holes, outer contours, and similar features. However, backlight cannot capture information about the workpiece's top surface, making it unsuitable for blind holes, recesses, and other features requiring surface imaging.
Surface light (low-angle light) illuminates the workpiece surface at a low angle, suitable for enhancing the contrast of fine surface features such as engraved lines and micro-machined text. For highly reflective polished surfaces, ring light creates large bright spots on the surface, preventing edge extraction; in such cases, low-angle surface light or polarizing filters to suppress specular reflection can effectively improve edge contrast.
3. Impact of Illumination Module Condition on Consistency
Beyond the choice of illumination method, the operating condition of the illumination module itself also affects measurement consistency. VMMs generally use LED light sources, and as operating time accumulates, individual LEDs may experience brightness degradation or failure, resulting in uneven brightness distribution across the field of view. This non-uniformity causes the same feature to yield different measurement results at different orientations, and is often difficult to detect directly — easily misattributed to guide rail straightness or optical system issues.
Some models feature targeted designs for light source control. Taking the JATEN JTDIM as an example, this model is equipped with a built-in brightness sensor that monitors light source luminance in real time and performs automatic compensation, mitigating the brightness drift caused by LED aging to a certain extent. Additionally, the JATEN JTDIM incorporates a self-developed programmable LED light source control system, allowing illumination parameters such as brightness to be preset and adjusted for different measurement scenarios, helping maintain stable edge detection conditions across different workpieces. The JTDIM-200 employs a multi-angle LED illumination design, using multi-angle rays to reduce surface reflection and improve contour visibility, suitable for workpieces of various materials and surface finishes.
4. Usage Recommendations
In practice, the illumination method should be selected according to the type of feature being measured: backlight should be the first choice for through-holes and outer contours; ring light for surface features and planar dimensions; and low-angle light or polarizing filters for highly reflective surfaces. Additionally, the working condition of the light source module should be inspected regularly, and aged or failed LEDs should be replaced promptly to avoid hidden measurement deviations caused by uneven illumination. Standardized recording of illumination parameters also helps improve the comparability of measurement results across different batches and time periods.
For more details, please visit: https://www.jatentech.com/products/video-measuring-machine