





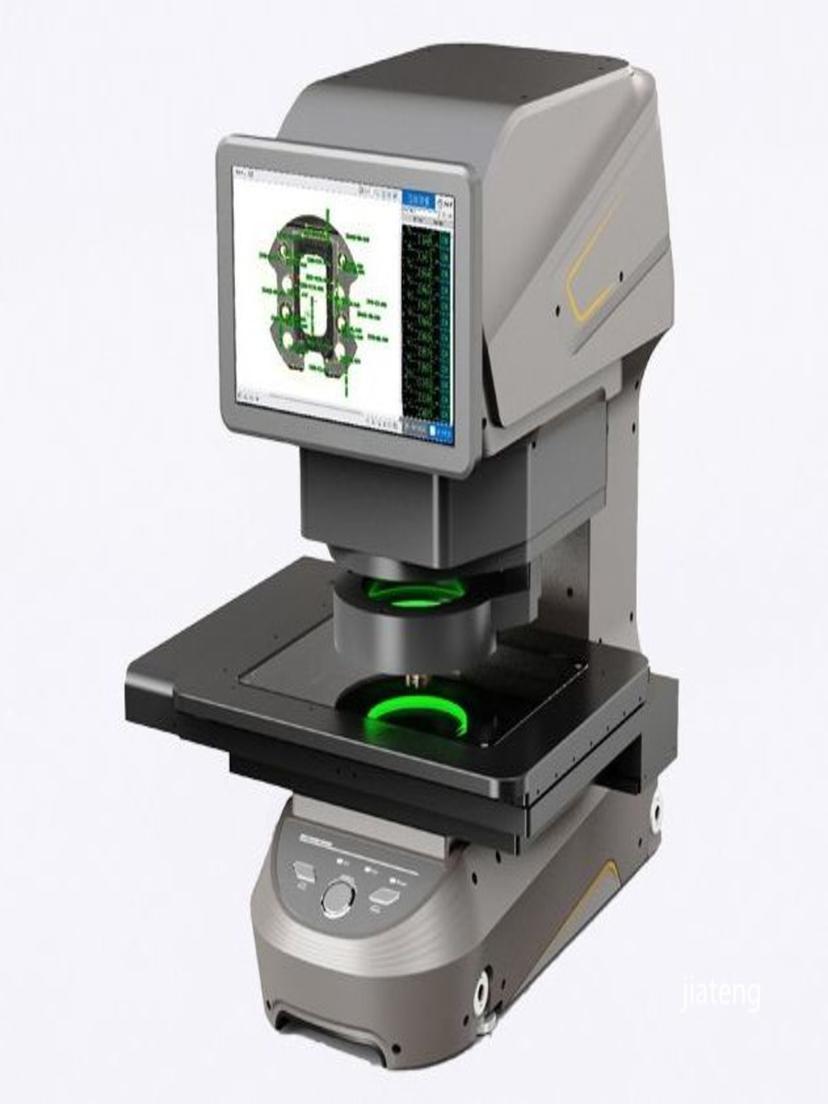
The measurement accuracy of a video measuring machine depends not only on the optical system and software algorithms—the base structure and drive system play an equally decisive role in long-term accuracy retention. Whether a machine keeps its factory accuracy after years of use or shows noticeable degradation depends largely on the choice of structural material and the design of the drive system.
1. Base Material and Structural Stability
The base is the accuracy reference for the entire measurement system. Its stability directly affects the relative position of the linear scale, guide rail, and column, which in turn affects the long-term consistency of the measurement coordinate system. The two base materials commonly used in video measuring machines are granite and cast iron.
Granite offers the following advantages: a low coefficient of linear thermal expansion , making it less affected by temperature changes than metals; minimal internal residual stress after long-term natural aging, so it does not deform like cast iron due to stress relief; and a dense structure with low water absorption, keeping it dimensionally stable in normal workshop environments. Cast iron bases offer higher damping and better vibration attenuation, and can be cast into complex geometries; however, its coefficient of linear thermal expansion is higher than granite, and casting residual stress must be eliminated by artificial aging—if aging is insufficient, the base can slowly deform over long-term use.
The JATEN JTDIM-200 uses a granite structure as the instrument base, paired with precision linear scales—both configurations are explicitly stated in the official product documentation. The granite base helps reduce the impact of ambient temperature fluctuations on structural accuracy, maintaining consistency of the measurement system in standard inspection environments.
2. Drive System and Positioning Accuracy
The drive system implements motion positioning of the measuring stage along the X, Y, and Z axes; its positioning accuracy and motion stability directly affect measurement repeatability. The two main drive types used in video measuring machines are servo drive and stepper drive.
A servo drive system achieves position control through a servo motor paired with closed-loop or semi-closed-loop feedback, delivering high positioning accuracy, fast response, and smooth motion. It enables multi-axis coordinated motion and high-speed measurement while maintaining positioning consistency. The JATEN JTDIM3020 uses a Mitsubishi three-axis servo drive system paired with a self-developed measurement algorithm, helping maintain positioning accuracy and motion stability in automated measurement scenarios.
Stepper drive systems cost less, but at low speed they may exhibit step oscillation, and at high speed they may lose steps, resulting in weaker positioning accuracy and motion smoothness. Regardless of drive type, transmission components (lead screws, guide rails, couplings, etc.) wear over long-term use: lead screw wear increases pitch error, guide rail wear affects straightness, coupling wear introduces backlash. Once these accumulate, measurement repeatability declines and indication error increases.
3. Maintenance of Key Transmission Components
To maintain long-term drive system accuracy, the following components require regular inspection and maintenance:
Lead screw and nut.Pitch accuracy directly determines positioning accuracy. Check lubrication regularly and replenish or replace grease as needed; inspect the screw surface for scratches or wear marks, and carry out pitch error compensation or screw replacement as necessary.
Guide rail. Straightness is fundamental to the accuracy of the measurement coordinate system. Clean the rail surface regularly to prevent dust and chips from entering the slider and causing scoring; check preload—too loose causes stick-slip, too tight accelerates wear.
Coupling.The elastic element ages over long-term use, introducing backlash. Check the connection condition regularly, and address any looseness or aging with timely replacement.
Linear scale.The read head and scale surface must be kept clean. Dust or oil affects the readout signal and causes coordinate jumps. Wipe the scale surface regularly with dedicated cleaning tools, and avoid organic solvents.
4. Maintenance Differences Between Manual and Automatic Machines
For manual video measuring machines, drive system wear comes mainly from manual operation. Differences in force and speed when the operator turns the handwheel cause uneven wear on the lead screw and guide rail. Maintenance focus is on keeping the lead screw and guide rail well lubricated, and on regularly checking for stick-slip and backlash.
For automatic video measuring machines (such as the JTDIM3020), the drive system runs under program control, producing relatively uniform motion and force, and relatively even wear. But automatic machines accumulate greater mileage, so periodic lead screw lubrication, guide rail cleaning, and accuracy re-check remain equally necessary.
5. Summary
Long-term accuracy retention depends on the stability of the structural material, the design of the drive system, and the disciplined maintenance of transmission components. A granite base offers advantages in thermal and aging stability, while a servo drive system delivers better positioning accuracy and motion consistency. Regardless of machine configuration, regular maintenance and timely replacement of worn parts are necessary to ensure the long-term reliability of measurement data.