





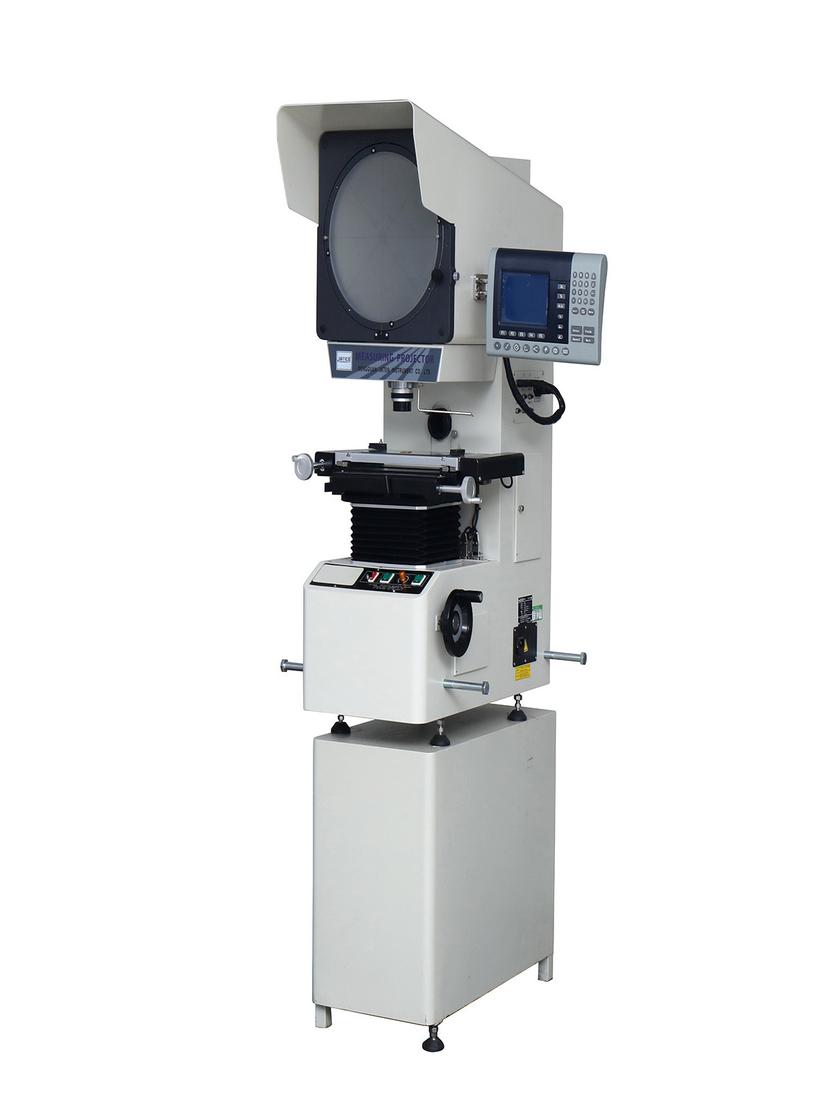
In dimensional inspection, the profile projector — known in many markets as an optical comparator — remains one of the most widely used instruments for two-dimensional measurement. With a straightforward structure, simple operation, and reliable results, it is still a standard piece of equipment in metrology labs and production workshops. The two English names, profile projector and optical comparator, refer to the same type of instrument and are used interchangeably.
1. What Is a Profile Projector?
A profile projector is a precision measuring instrument that combines optical, mechanical, and electronic technologies. Its optical system projects an enlarged outline of the workpiece onto a screen at a fixed magnification. The operator then measures dimensions, angles, shapes, and positions directly on the screen image, or compares the image against an overlaid master chart.
Unlike contact measurement, a profile projector measures without applying force to the workpiece. This makes it particularly suitable for thin-walled, miniature, or soft parts, which can deform under contact probes and yield unreliable results.
2. Working Principle
The core principle is "magnified projection + comparison measurement." In the most common arrangement — transmitted (back) illumination — the light source sits below the workpiece. Parallel light passes the edges of the part, and the objective lens projects a sharply magnified silhouette onto the projection screen. The edge of the image is the true projected contour of the part: distances and angles measured on the image, divided by the magnification, give the actual dimensions of the workpiece.
At a magnification of 10×, a 100 mm distance on the screen corresponds to an actual dimension of 10 mm on the part.
Transmitted illumination suits workpieces whose critical features are defined by their outline, such as templates, stamped parts, threads, and gears. Reflected illumination is used when surface features must be inspected. The screen image can be erect or inverted depending on the optical configuration.
It is worth noting that the projection path uses a telecentric optical design. A conventional lens shows perspective — near objects appear larger, distant ones smaller. A telecentric system keeps the magnification constant regardless of where the part sits on the stage or where the image falls on the screen. This is precisely what allows actual dimensions to be derived from the magnified image.
3. Instrument Structure
(1) Optical system: light source, condenser lens, objective lens, and projection screen. The quality of the optical system determines image quality — a sharp objective with accurate magnification is the precondition for measurement accuracy.
(2) Mechanical structure: the worktable and the elevation system. Designs differ by machine type. Vertical models typically raise and lower the Z-axis (lens) rather than the table, which increases table load capacity; other designs elevate the projection barrel, allowing heavy precision parts to be measured without loss of accuracy.
(3) Data processing system: JATEN's DP300 multi-function data processing system, for example, supports multi-point sampling, coordinate rotation, and measurement of points, lines, distances, and angles, with data output via an RS-232 interface.
4. Key Advantages
High accuracy: under transmitted illumination, contour measurement error is less than 0.08%, and the indication error of coordinate measurement can reach (3+L/200) μm, where L is the measured length in mm. Note that the permissible error widens as the measured length increases — an important point when evaluating whether the instrument meets a given tolerance.
Efficient inspection: complex workpieces such as templates, stamped parts, cams, threads, gears, and form milling cutters can have their contour dimensions and surface shapes checked in one setup.
Low operating threshold: modern machines support both mouse/keyboard and touchscreen operation, and dedicated measuring software handles calculation and data logging automatically.
Convenient data output: results can be exported to TXT, Excel, and other formats, with optional micro printers and foot switches to speed up data collection.
5. Typical Applications
Profile projectors are widely used in machinery, mold making, instruments, electronics, and light industry, as well as in universities, research institutes, and metrology verification departments. Typical parts include:
- Contour dimensions of templates and stamped parts
- Tools and cutters such as cams, threads, gears, and form milling cutters
- Precision miniature parts such as terminals, watch components, and diamond products
For machine selection: vertical projectors suit production lines and QC departments, with particular strength in repeatedly measuring small parts; horizontal projectors complement vertical models for dimensions and viewing positions that are difficult to access, and suit larger parts or side-view inspection.
6. Summary
The profile projector solves two-dimensional inspection of complex contours through direct projection and comparison. Combined with digital data processing systems, it delivers efficient inspection and capable data management. For 2D inspection tasks centered on contour and form, it remains a cost-effective and dependable choice.
JATEN offers a complete profile projector line covering different workpiece sizes and viewing orientations: horizontal models (JTDHB12, JTDHB16/24) suit larger parts and areas that are difficult for vertical machines to reach, while vertical models (JTD, JTDVB12, JTDVB16) are particularly strong in repeated measurement of small parts. Detailed configurations and specifications are available on theprofile projector product page.
Upcoming articles in this series will cover how to choose between horizontal and vertical models, profile projector vs. video measuring machine, and how to interpret accuracy specifications.