





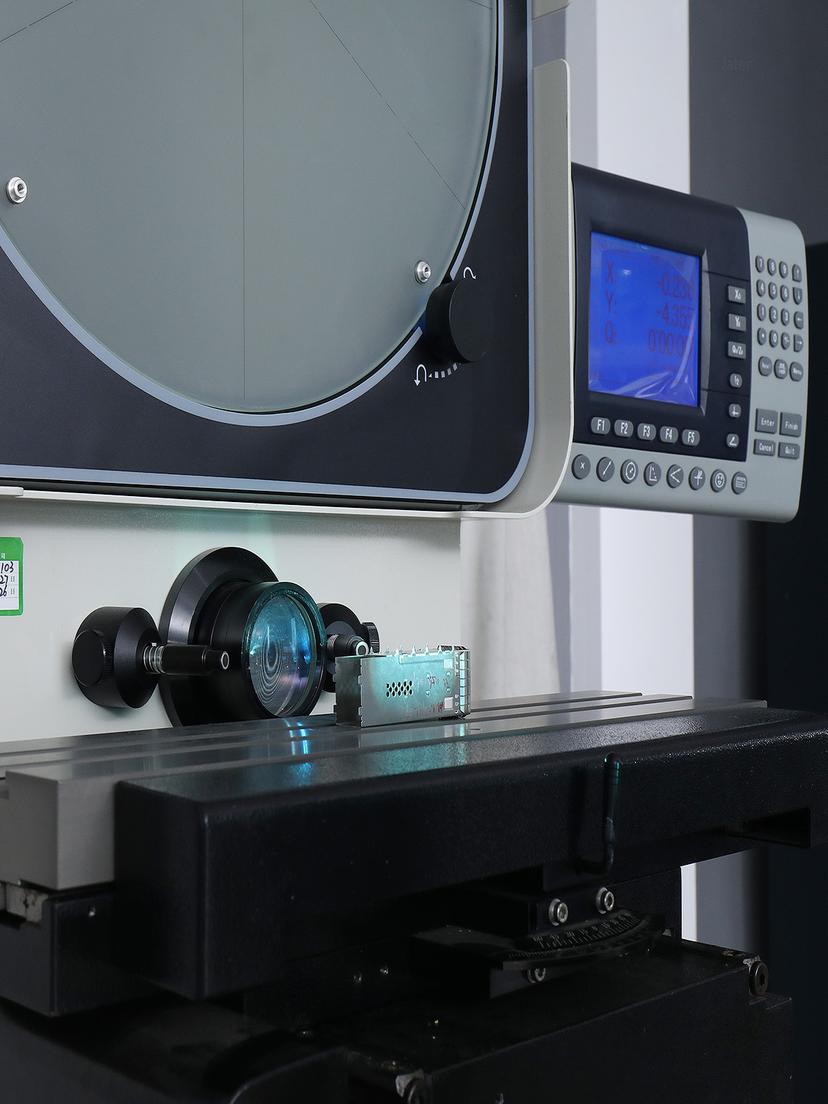
Whether a profile projector — also called an optical comparator — stays accurate depends on how it is maintained, not on the specification sheet.
Yet "maintenance" gets used for everything: wiping off dust, checking a standard, sending the unit out for a certificate. These three differ in responsibility and record-keeping.
1. Three Different Things: Care, Verification, Calibration
Routine care belongs to the operator: keep optical surfaces, stage, and guides clean, and confirm the light is bright enough.
Accuracy verification uses a traceable standard at several positions to confirm deviation is within range. It answers "is it accurate right now," and you can do it in-house.
Calibration happens when verification fails or a certificate is required. The manufacturer or an accredited body adjusts the instrument and issues a record — it takes qualified personnel.
Care slows the drift, verification detects it, calibration corrects it. Skip verification and wait for the annual calibration, and you know the machine is accurate on exactly one day a year.
2. What Makes Readings Drift
A projector magnifies the contour onto a screen, so factors sit on two sides: optics and mechanics.
Contaminated optics. Dust or oil film on the objective, mirror, or screen lowers contrast. The loss is gradual: the operator only notices edges are harder to judge, and overlooks the cause.
Lamp decay. Contour illumination uses a halogen lamp, which dims with use rather than holding constant output. A screen that still looks lit is no proof the brightness is adequate. Turn the brightness to maximum — on a model with a stepless knob, all the way up — and inspect the edge: grey at full brightness means the lamp needs replacing. Dimming sets the brightness a workpiece needs; it cannot compensate for an ageing lamp. JATEN's vertical projector page describes the lamp as a graphene-coated high-brightness halogen, improving durability and brightness stability rather than removing the need to replace it.
Loosening and impact.The stage travels in X and Z on its drive and guide components. Bumps, transport loads, and one-directional wear can introduce backlash. A newer structure improves positioning stability, but mechanical parts still loosen.
Ambient temperature.Structure expands with temperature, shifting the optical path relative to the stage. Keep the instrument away from vents, doorways, and direct sunlight.
3. Do Not Set the Calibration Cycle by the Calendar
"Calibrate once a year" is common, and it usually comes from quality-system requirements for monitoring and measuring resources, not from the instrument. A machine in a clean room and one in a stamping shop do not drift at the same rate.
A more reliable approach is to define triggers and verify when any one is met:
1. The instrument is moved, transported, or reinstalled
2. It has been struck, or a workpiece has hit the stage
3. A lamp or objective is changed, or the optical path adjusted
4. Re-measuring the standard shows a larger deviation than the last record
5. The same workpiece gives different results between operators
6. Your quality system or an audit requires a fixed interval
The first five are equipment signals; the sixth is a management requirement — but the sixth alone is not enough.
4. What You Can Do Yourself, and What You Cannot
You can measure several dimensions at different stage positions with a glass scale or master chart, then check the deviation against the accuracy formula. The standard must be traceable — never use a workpiece you machined yourself.
You should not remove the objective, re-centre the screen, replace the mirror, or adjust the optical path. These shift the optical reference, invalidate the calibration record, and are hard to restore.
Keep records: date, standard ID, ambient temperature, measured values, verdict. The value is in trends: one passing result proves nothing; three consecutive shifts the same way are a signal.
5. What the Manufacturer Provides
Buyers read specifications and skip the service terms. JATEN states:
- One-year warranty, with lifetime service after that
- English operating instructions and an operation video
- Local visit where an agent is nearby
- An engineer can be sent on site for installation and training, travel billed separately
Confirm three things before ordering: a local service point, lamp availability, and the cost of an engineer visit.
6. A Daily Check List
Adjust these to dust and workload.
| Interval | Check | Pass criterion |
| Per shift | Screen and objective | No dust, fingerprints, oil film |
| Per shift | Light output | Edge still clear at full brightness |
| Per shift | Stage movement | Smooth, no binding or noise |
| Weekly | Standard re-measurement | Deviation within range |
| Quarterly | Trend review | No consistent one-way shift |
| On trigger | Full verification or calibration | See section 3 |
Maintenance is not about keeping the machine clean. It is about always having an answer to "is it still accurate?" That answer comes from records, not impressions.
See the [JATEN profile projector page](https://www.jatentech.com/products/profile-projector) for specifications and service terms.