





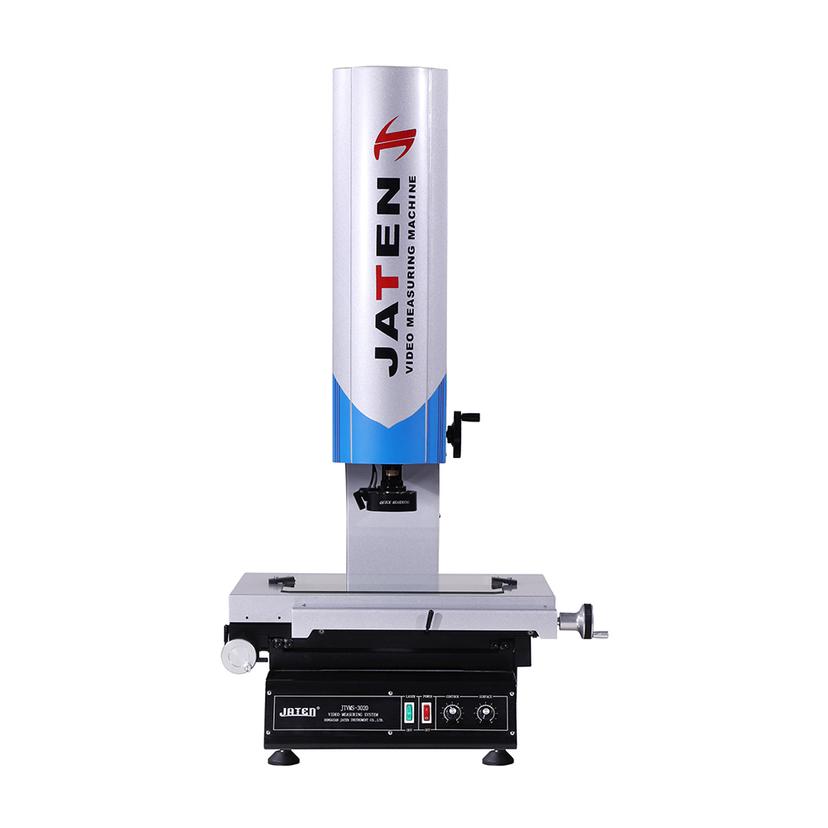
In the precision manufacturing industry, video measuring machines have become essential equipment for dimensional inspection. They are widely used in precision metal parts, electronic components, PCBs, medical devices, mold processing, and smartphone structural parts.
In the early stage of use, measurement results are usually stable. However, as the equipment operates over time, issues such as measurement drift, reduced repeatability, and inconsistent results at different times may gradually appear.
This does not necessarily indicate equipment failure. In most cases, it is caused by subtle changes within the measurement system during long-term operation. These small variations accumulate over time and eventually affect overall accuracy. Therefore, regular calibration is required to ensure the equipment remains reliable for measurement.
1. Measurement Principle of Video Measuring Machines
A video measuring machine is not simply a device that “takes pictures to measure size.” It is a complete measurement system composed of an optical system, a motion control system, and software algorithms.
The basic process is as follows: the lens captures an image of the workpiece, the image sensor collects the visual data, the software extracts dimensional information through edge detection, and the system combines position feedback from the linear encoder to calculate coordinates and output final results.
Since the entire process involves multiple subsystems working together, measurement accuracy does not depend on a single component, but on the overall system stability.
2. Why Do Errors Occur After Long-Term Use?
Measurement errors in video measuring machines are usually not sudden but gradually accumulated over time.
First, environmental factors play a role. Temperature changes cause thermal expansion and contraction of both the machine structure and the workpiece. Even small variations can affect high-precision measurements.
Second, mechanical system changes occur over time. Guideways and motion systems may experience lubrication degradation or minor wear, and dust contamination can also affect smooth movement, reducing repeat positioning accuracy.
Third, optical system changes may occur. The lens may develop slight magnification variations, and the light source may gradually degrade, affecting image contrast and edge detection stability.
Finally, software and human factors also contribute. Parameter adjustments or different operating habits may lead to inconsistent measurement results.
These changes occur slowly and are often difficult to notice at first, but they gradually affect overall measurement consistency.
3. The Core Role of Regular Calibration
Regular calibration is not simply about measuring standard blocks. It is a comprehensive verification of the entire measurement system.
It includes checking:
Whether optical imaging is stable
Whether mechanical motion is reliable
Whether position feedback is accurate
Whether software calculations remain consistent
Whether system errors are within acceptable limits
In essence, calibration ensures that the equipment is still in a trustworthy measurement state.
4. Conclusion
The accuracy of a video measuring machine is not a fixed value, but a dynamic result of the entire system. Only through regular calibration can the equipment maintain stable and reliable measurement performance over long-term use.